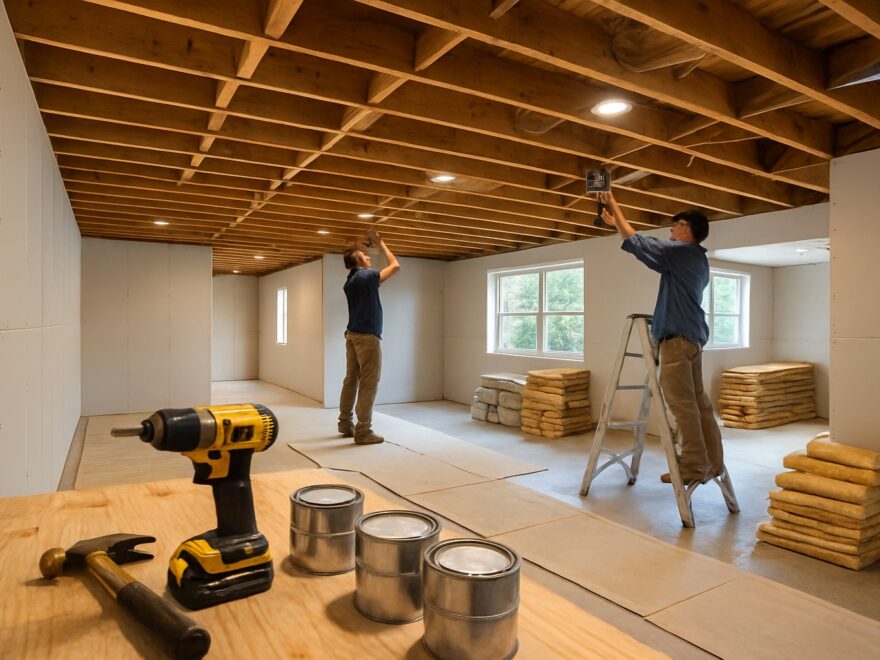
Transform Your Space With Modern Ideas
Your basement represents one of the most under-utilized spaces in your home, yet it holds incredible potential for adding both value and functionality. Basement renovations can provide up to 86% return on investment while creating valuable living space for your family’s needs. Whether you’re dealing with a damp, cluttered storage area or simply want to maximize your home’s square footage, transforming this space can completely change how you use your house.
I’ve seen countless homeowners discover that their basement can become anything from a cozy family room to a home office or even a guest suite. The key lies in understanding the essential steps that will ensure your renovation is both successful and lasting. From addressing moisture issues to creating proper lighting, each decision you make will impact the final result.
Before you start planning your dream basement, it’s important to know what renovation approaches work best and how to avoid common pitfalls. I’ll walk you through the critical steps that professional contractors follow, plus share creative ideas that can help you design a space that perfectly fits your lifestyle and budget.
Essential Steps for Basement Renovations
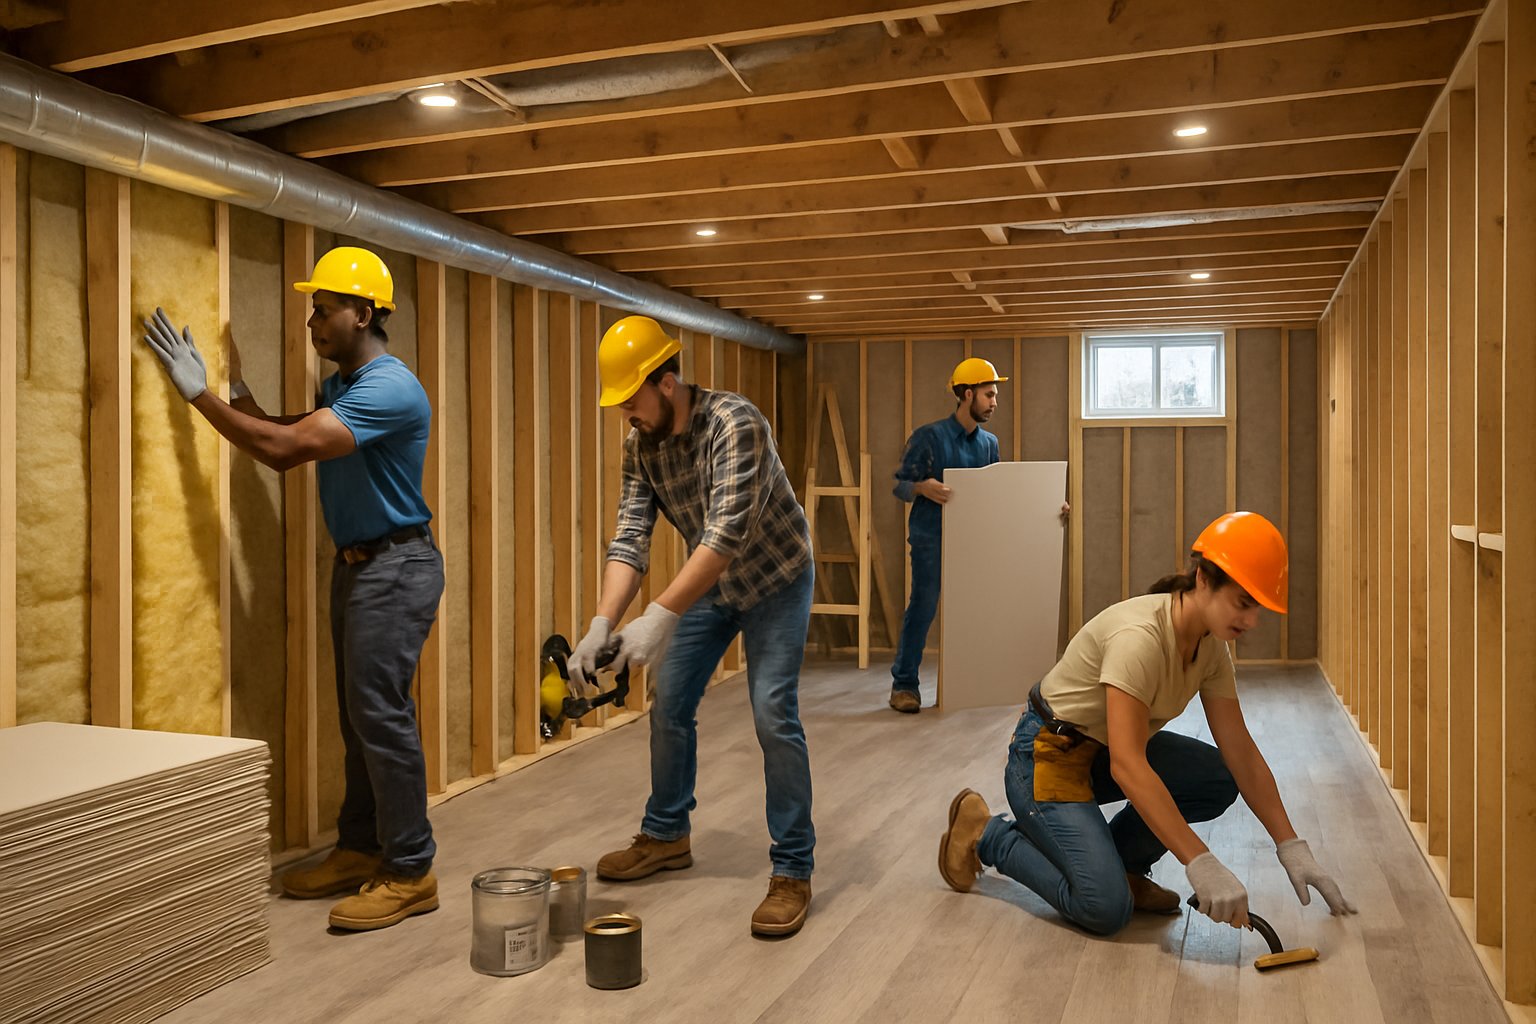
Successful basement renovations require three critical phases that determine your project’s outcome. Proper financial planning sets realistic expectations, moisture control prevents costly damage, and thoughtful design maximizes your space’s potential.
Planning and Budgeting
I recommend starting with a clear vision of your finished basement’s purpose. Will it serve as a family room, home office, or entertainment space? This decision drives every other choice you’ll make.
Setting a realistic budget prevents costly surprises later. Basement remodels cost $3,250–$56,000 on average, depending on your project’s scope. I always include a 10-20% buffer for unexpected expenses.
Research local building codes early in your planning. Many areas require specific ceiling heights, egress windows, and electrical upgrades for basement development. Permits typically cost $100-$500 but vary by location.
Consider hiring a basement renovation contractor for complex work. Licensed professionals handle electrical, plumbing, and HVAC installations safely. They also ensure your project meets all code requirements.
Create a timeline that accounts for material delivery, inspections, and potential delays. Most basement renovations take 4-8 weeks to complete, depending on size and complexity.
Moisture Protection and Waterproofing
I cannot stress enough how critical moisture control is for basement renovations. Water problems will destroy your finished space and create health hazards if not addressed first.
Start by inspecting your basement thoroughly. Look for standing water, damp spots, white chalky stains on walls, or musty odors. These signs indicate moisture issues that need immediate attention.
Fix exterior drainage problems before interior work begins. Your yard should slope away from your foundation, dropping six inches over 10 feet. Clean gutters and extend downspouts at least 15 feet from your house.
Interior waterproofing options vary in cost and effectiveness:
| Method | Cost Range | Best For |
|---|---|---|
| Waterproof paint | $1-$8 per sq ft | Minor moisture |
| Crack filling | $800-$1,500 per crack | Small leaks |
| Sump pump | $1,500-$2,500 | Flooding areas |
| French drain | $10-$100 per linear ft | Serious water issues |
Install a dehumidifier to maintain humidity below 50%. Quality units cost $800-$2,000 but prevent mold growth and structural damage.
Use moisture-resistant materials throughout your basement design. Luxury vinyl plank flooring and moisture-resistant drywall perform well in basement conditions.
Design and Layout Decisions
Smart layout planning transforms your basement into functional living space. I start by measuring ceiling heights, noting obstacles like ductwork, and identifying utility locations.
Create distinct zones for different activities. An open floor plan works well, but consider partial walls or furniture placement to define spaces naturally. Leave clear pathways between areas for easy movement.
Lighting becomes crucial in basement spaces with limited natural light. Layer different types of lighting for best results:
- Recessed ceiling lights for general illumination
- Table or floor lamps for ambient lighting
- LED strips along stairs for safety
- Task lighting for work areas
Choose light colors for walls and ceilings to brighten the space. Semi-gloss or satin paint finishes resist moisture and clean easily.
Plan electrical outlets carefully. I recommend outlets every 6-8 feet along walls, plus dedicated circuits for high-power items like TVs or exercise equipment.
Storage solutions should integrate into your design. Built-in shelving under stairs or along walls maximizes space without cluttering the room. Consider what items you’ll store and design accordingly.
Flooring selection impacts both appearance and durability. Luxury vinyl plank offers wood appearance with waterproof protection. Ceramic tile works well in high-traffic areas but feels cold underfoot.
Basement Renovation Ideas and Functional Spaces
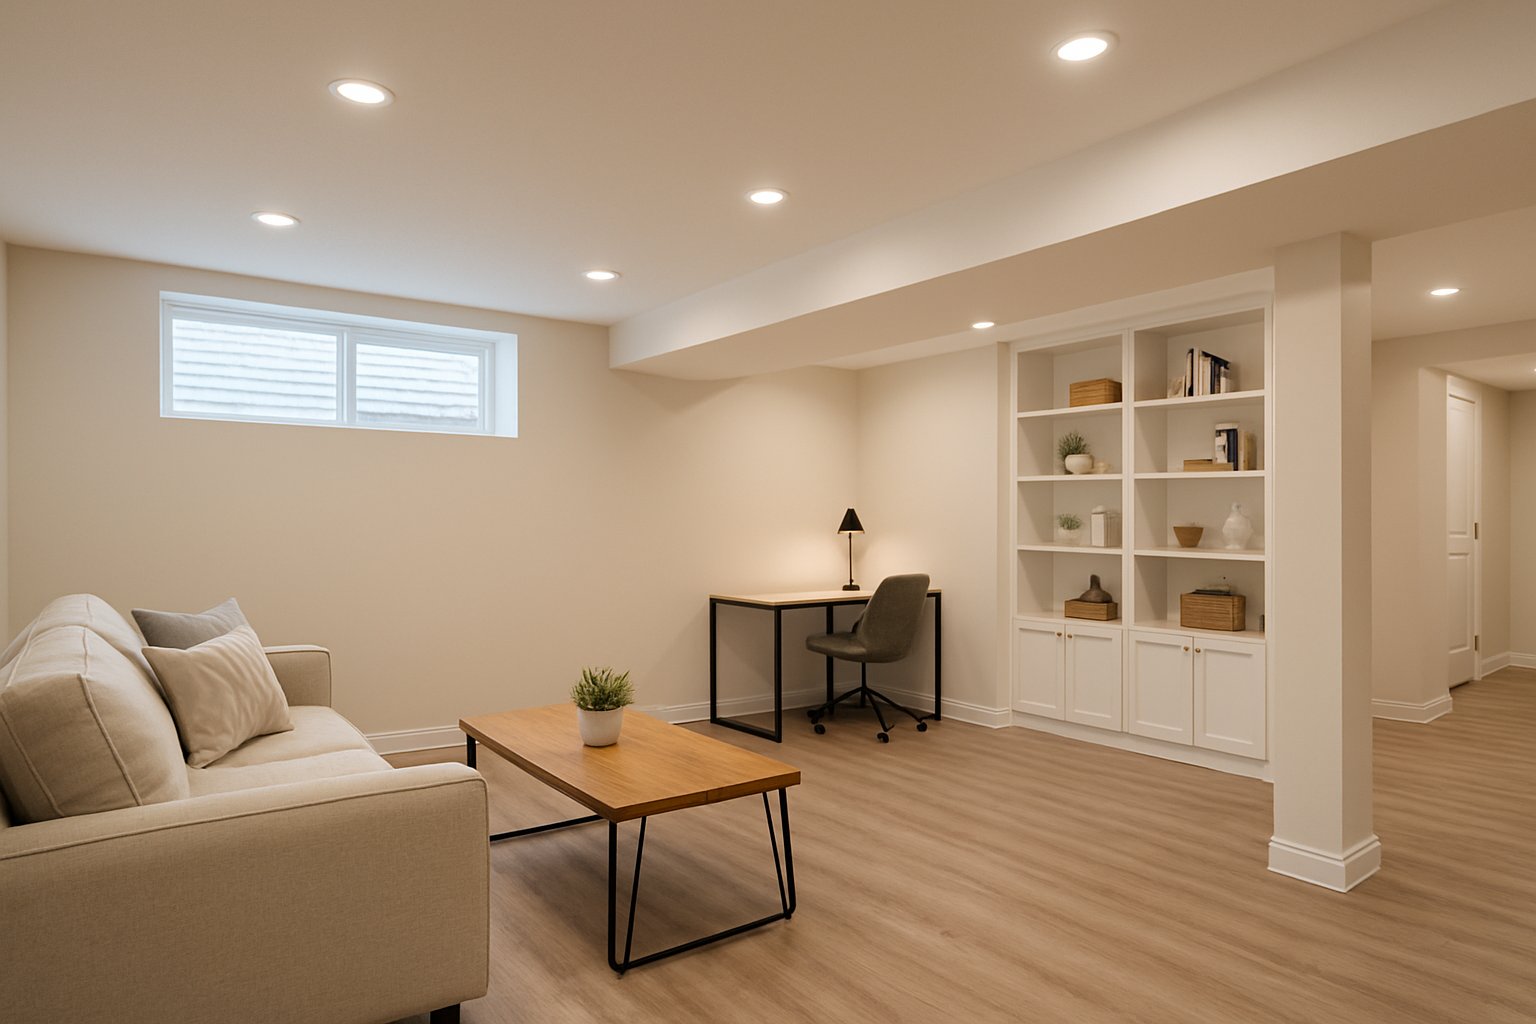
Smart basement renovations focus on creating dedicated zones that serve specific household needs while maximizing your home’s square footage. Modern basement transformations can include comfortable living areas with entertainment features, private guest accommodations, productive work environments, and essential utility upgrades.
Living Room and Family Area Designs
I recommend starting with a sectional sofa arrangement that maximizes seating while creating natural conversation zones. Position your entertainment center on the longest wall to accommodate larger screens.
A fireplace becomes the focal point of any basement living room. Electric or gas fireplaces work well since they don’t require chimney modifications. I suggest wall-mounted units that save floor space.
Lighting makes the biggest difference in basement living rooms. Layer your lighting with recessed ceiling fixtures, table lamps, and wall sconces. Aim for warm 2700K bulbs to create a cozy atmosphere.
Essential Living Room Elements:
- Moisture-resistant flooring like luxury vinyl or engineered wood
- Built-in storage solutions for games and electronics
- Area rugs to define seating areas and add warmth
- Ceiling fans for air circulation
Consider adding a wet bar with a mini-fridge and sink. This creates an entertainment hub without trips upstairs during gatherings.
Designing a Cozy Guest Suite
A legal basement suite requires an egress window for safety and building code compliance. The window must be at least 20 inches wide and 24 inches tall.
I design guest suites with a separate entrance when possible. This gives visitors privacy and makes the space feel like a true retreat.
Storage becomes critical in basement bedrooms. Built-in wardrobes or armoires work better than traditional dressers in tight spaces.
Guest Suite Must-Haves:
- Queen or full-size bed with quality mattress
- Bedside tables with reading lights
- Full-length mirror and seating area
- Climate control independent from main house
Basement guest accommodations should include blackout curtains for better sleep. I install ceiling fans to improve air circulation in below-grade sleeping areas.
Creating a Home Office or Study Zone
Basement home offices need extra attention to lighting and ventilation. I position desks near windows when available and add task lighting for computer work.
Moisture control becomes essential for electronics and paperwork. Install a dehumidifier to maintain 40-50% humidity levels year-round.
Office Setup Priorities:
- Dedicated electrical circuits for equipment
- Ethernet connections for reliable internet
- Ergonomic desk chair and adjustable desk height
- Sound dampening materials for video calls
I create study zones with built-in desks along walls. This maximizes floor space while providing dedicated work areas for multiple family members.
Adding a Bathroom and Laundry Room
Basement bathrooms require careful planning for plumbing and drainage. I recommend three-piece bathrooms with shower, toilet, and vanity as the most practical option.
Laundry room upgrades focus on efficiency and organization. Install upper cabinets, folding counters, and hanging rods for air-drying clothes.
Utility Room Features:
- Waterproof flooring with floor drains
- Ventilation fans to control humidity
- Adequate lighting for detailed tasks
- Storage for cleaning supplies and linens
Basement bathroom additions typically cost $15,000-25,000 depending on plumbing complexity. The investment adds significant value and functionality to your home.
I always include a utility sink in basement laundry rooms. This provides a convenient spot for hand-washing delicate items and cleaning tasks.