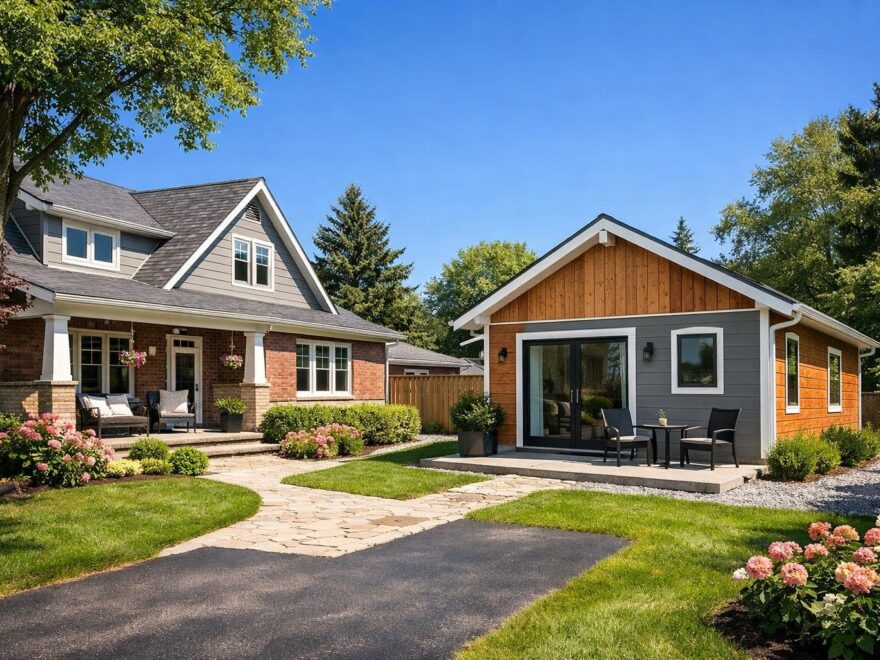
Accessory Dwelling Units and Rental Suites in Brant County Ontario: Planning, Permitting, and Opportunities
If someone owns property in Brant County Ontario, an accessory dwelling unit can turn unused space into steady rental income.
Property owners in Brant County can legally add up to two additional residential units on many lots, creating new housing and new income on the same property. Provincial rules under O. Reg. 299/19 Additional Residential Units support this approach and set the legal framework.

An accessory dwelling unit may take the form of a basement apartment, in‑law suite, coach house, or detached backyard unit.
The County of Brant Additional Residential Unit page outlines how servicing, lot type, and whether the unit is attached or detached affect eligibility and permits.
This article explains unit types, zoning rules, permits, design basics, rental income potential, and common questions.
It gives clear facts so property owners can decide if a rental suite in Brant County fits their goals.
Types of Accessory Dwelling Units in Brant County
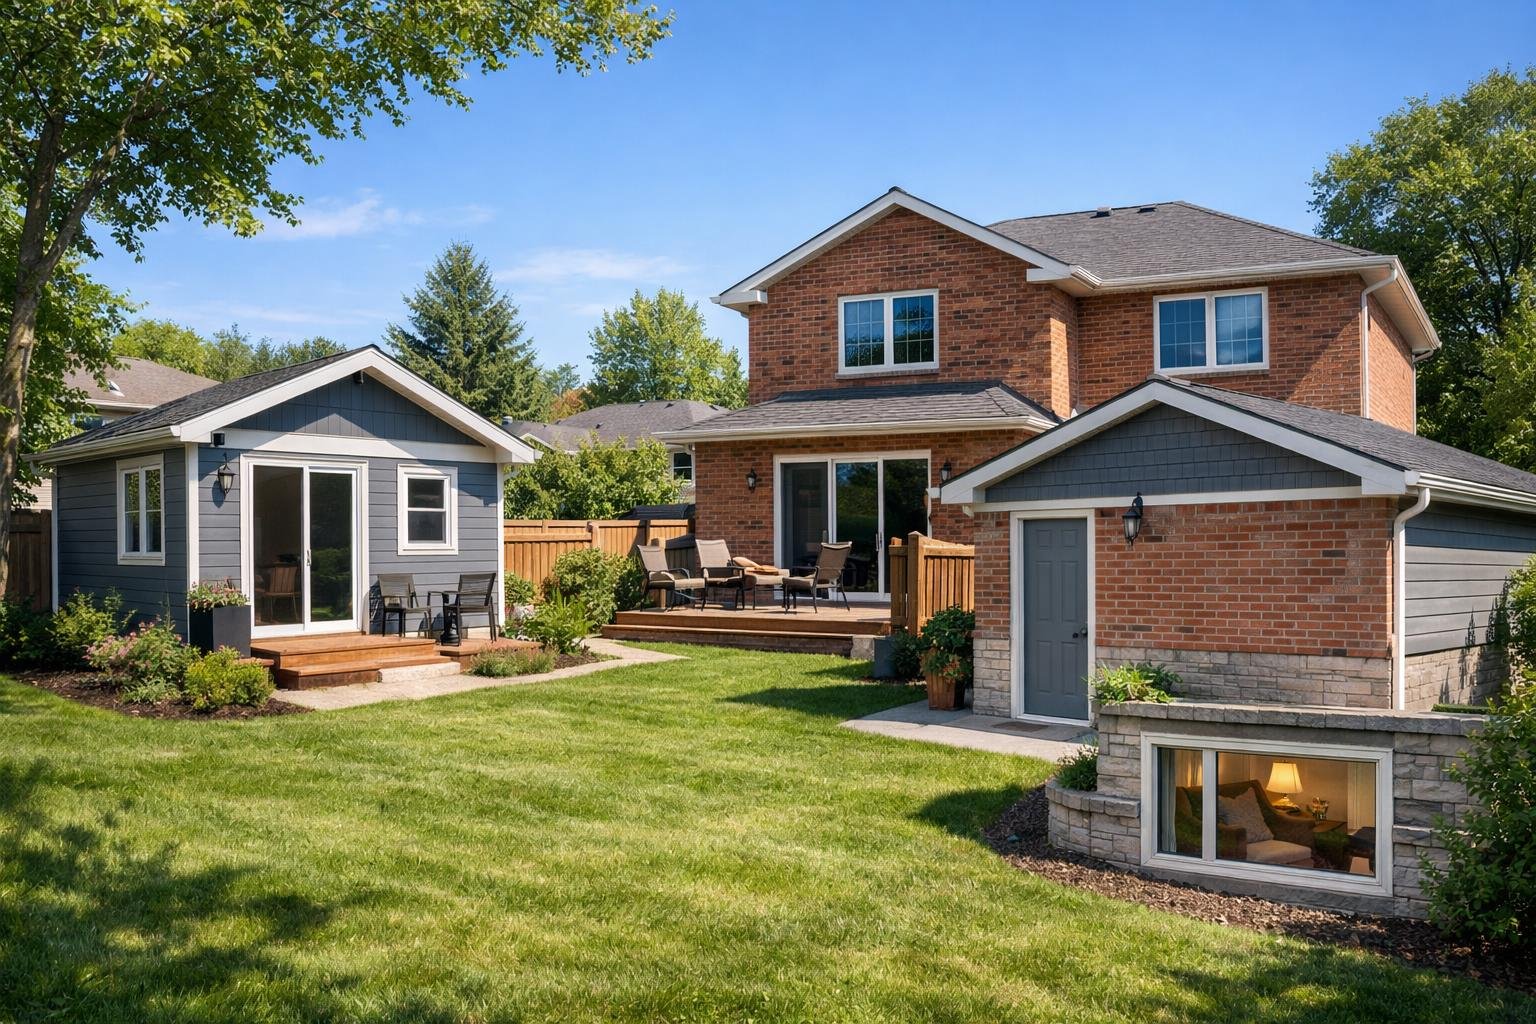
Property owners can add a separate living space inside their home or build a second unit in the yard.
The type of accessory dwelling unit they choose affects cost, permits, servicing, and layout.
Basement Apartments and In-Law Suites
A basement apartment or basement in-law suite sits inside the main house.
It is one of the most common forms of an accessory dwelling unit because it uses existing space.
An additional residential unit can be located within a primary dwelling, as outlined by the County of Brant Additional Residential Unit page.
Owners must apply for a building permit and meet fire and building code rules.
This often includes proper ceiling height, safe exits, fire separation, and interconnected smoke alarms.
A secondary suite in the basement must also meet servicing limits.
If the home uses well and septic, the system may need an upgrade to handle extra water use.
Key points for a basement apartment:
- Separate entrance is strongly recommended
- Full kitchen and bathroom required
- Compliance with parking and zoning rules
- Building permit is mandatory
Many homeowners choose this option because it keeps the structure footprint the same.
Detached Units and Garden Suites
A detached unit stands separate from the main house.
Many people call this a garden suite, detached garden suite, backyard home, granny flat, or coach house.
Under Ontario rules, up to three dwelling units may be allowed on a serviced lot, as noted by Build Brantford accessory dwelling unit guidance.
The unit can sit in a detached accessory structure if zoning standards are met.
A garden suite must follow rules for:
- Setbacks from property lines
- Maximum height
- Lot coverage
- Access from a driveway or street
Servicing matters.
Municipal water and sewer must have capacity, or private systems must support the added load.
Detached units cost more than basement suites because they require a new foundation, walls, roof, and full servicing connections.
Garage Apartments and Garage Conversion
A garage apartment turns an existing garage into a self-contained living space.
A garage conversion may attach to the house or stand as a separate structure.
An accessory dwelling unit can be created in a detached accessory building if it meets zoning and building code standards, as explained in the Planning your Additional Residential Unit guide.
Owners must address:
- Structural upgrades
- Insulation and heating
- Plumbing and drainage
- Fire separation from other spaces
Converting a garage may reduce available parking.
Zoning rules may require replacement parking spaces on the lot.
This option often costs less than building a new detached garden suite, but more than finishing a basement, depending on the condition of the structure.
Tiny Homes and Coach Houses
A tiny home used as an accessory dwelling unit must meet the same zoning and building permit rules as other units.
It cannot be treated like a recreational vehicle.
A recreational vehicle is not permitted as an additional residential unit in Brant County, according to the ARU planning worksheet guide.
A tiny home must meet minimum size, height, and setback standards under the zoning by-law.
A coach house usually refers to a small detached dwelling built above or beside a garage.
It functions as a full secondary suite with its own kitchen and bathroom.
Important factors include:
- Permanent foundation
- Approved servicing connections
- Building code compliance
- Legal access from the street or driveway
Tiny homes and coach houses work best on larger lots where setbacks and access can be met without variances.
Zoning and Eligibility for Additional Units
Brant County allows additional residential units on many residential lots, but strict zoning rules apply.
Property owners must confirm lot coverage, setbacks, parking, height, and servicing before they design or build.
Brant County Zoning Requirements
An additional residential unit (ARU) is a self‑contained dwelling on the same lot as a main home.
It can sit inside the house, as an addition, or in a detached structure.
The County defines this in its Additional Residential Unit guidelines.
In most cases, zoning permits up to three total dwelling units on a serviced residential lot under provincial rules for Additional Residential Units.
This may include the main home plus two secondary units, if no other accessory building contains a dwelling.
Zoning rules differ based on:
- Urban or rural location
- Municipal water and sewer or private well and septic
- Attached unit or detached ADU
Property owners must review the zoning by-law and confirm that residential use is permitted on their parcel before applying for a building permit.
Lot Coverage and Setback Rules
Lot coverage limits control how much of the lot buildings can occupy.
When adding a detached ARU or expanding the main home, the total footprint must stay within the permitted lot coverage.
Recent provincial changes updated local zoning standards related to lot coverage, floor space index, and minimum lot size under O. Reg. 299/19 amendments.
These changes prevent zoning from blocking additional units through overly restrictive standards.
Setback requirements still apply.
A detached ADU must meet minimum front, side, and rear yard setbacks set out in the zoning by-law.
Reduced setbacks may require a minor variance.
Property owners should prepare a clear site plan that shows:
- Property lines and dimensions
- Existing buildings
- Proposed unit location
- Measured setbacks
The Building Division often reviews this plan before permit approval.
Parking and Building Height Regulations
Parking requirements depend on the zoning category and whether the lot has municipal services.
Many residential zones require at least one parking space per additional residential unit, though some exemptions may apply in serviced areas.
Parking spaces must meet minimum size standards and remain accessible year-round.
They cannot block required fire routes or encroach into setbacks unless permitted by by-law.
Building height limits apply to both additions and detached ADUs.
A detached structure must not exceed the maximum height allowed in the zone.
Height is usually measured from average grade to the peak of the roof.
If a property owner converts a garage into a secondary unit, they must confirm that height and lot coverage limits remain compliant after the change.
Servicing and Property Owner Considerations
Servicing often decides whether an ARU is feasible.
Urban lots with municipal water and sewer may require upgraded service connections to handle increased demand.
The County notes that homeowners may need to enlarge water or sanitary services when adding a unit under its ARU servicing requirements.
Rural properties on private well and septic must confirm system capacity.
A septic upgrade can add significant cost and may require approval from the health authority.
Every additional residential unit requires a building permit.
The review checks:
- Ontario Building Code compliance
- Fire separation and exits
- Plumbing and electrical plans
- Site servicing
Clear planning at the start helps property owners avoid delays and control costs while adding legal rental suites that support local housing supply and affordable housing options.
Permitting and Building Division Process
Property owners must secure a building permit before they build or convert an accessory dwelling unit.
The process includes submitting a permit application, detailed drawings, and proof that the project meets the Ontario Building Code.
Building Permit Application Steps
An accessory dwelling unit requires a building permit, whether it is a basement conversion, an addition, or a detached structure.
The owner submits the permit application to the local building division before any construction starts.
In Brant County Ontario, the County defines an Additional Residential Unit as a self‑contained dwelling on the same lot as the main home.
The County outlines basic eligibility and permit requirements on its page about Additional Residential Units in Brant.
The typical steps include:
- Confirm zoning allows the unit.
- Prepare construction drawings.
- Submit the permit application and pay fees.
- Wait for plan review and comments.
- Receive the building permit before starting work.
The building division reviews the plans for code compliance.
If the plans meet the requirements, staff issue the permit and outline required inspections.
Required Documentation and Drawings
A complete adu permit application must include clear and scaled drawings.
Incomplete applications often delay approval.
Most projects require:
- Site plan showing property lines, setbacks, parking, and entrances
- Floor plans for all levels
- Building sections and elevations
- Structural details for walls, beams, and foundations
- Plumbing and HVAC layouts
- Fire separation details for conversions
For a basement conversion, the drawings must show ceiling height, window sizes for egress, and fire-rated assemblies between units.
The building division may also request engineered drawings if the project alters load-bearing walls or adds a new foundation.
Owners must show that water and sewage services can support the added unit, especially when upgrading private systems.
Ontario Building Code Compliance
Every accessory dwelling unit must meet the Ontario Building Code.
The code sets minimum standards for safety, health, and structural stability.
Key areas include:
- Minimum room sizes and ceiling heights
- Proper exits and egress windows
- Fire separations and smoke alarms between units
- Sound control between dwelling units
- Ventilation and heating requirements
A second unit must function as a self-contained space with a private kitchen and bathroom.
The Province outlines core rules for a second unit in a house, including fire protection and emergency escape standards.
If the project involves a conversion, the existing structure must still meet code after the changes.
Inspectors will check framing, insulation, plumbing, and final finishes before approving occupancy.
Working with the Building Division
The building division manages plan review, permit issuance, and inspections.
Clear communication with staff helps avoid delays.
Owners should respond quickly to review comments and provide revised drawings when requested.
Many delays occur because plans lack detail or conflict with code rules.
Inspections take place at key stages, such as:
- Footings and foundations
- Framing
- Plumbing and mechanical rough-ins
- Insulation and fire separations
- Final completion
The inspector must approve each stage before work continues.
If work proceeds without inspection, the owner may face orders to uncover completed work.
A careful and complete permit application, combined with cooperation during inspections, helps move the project through the building division process with fewer setbacks.
Design and Construction Essentials
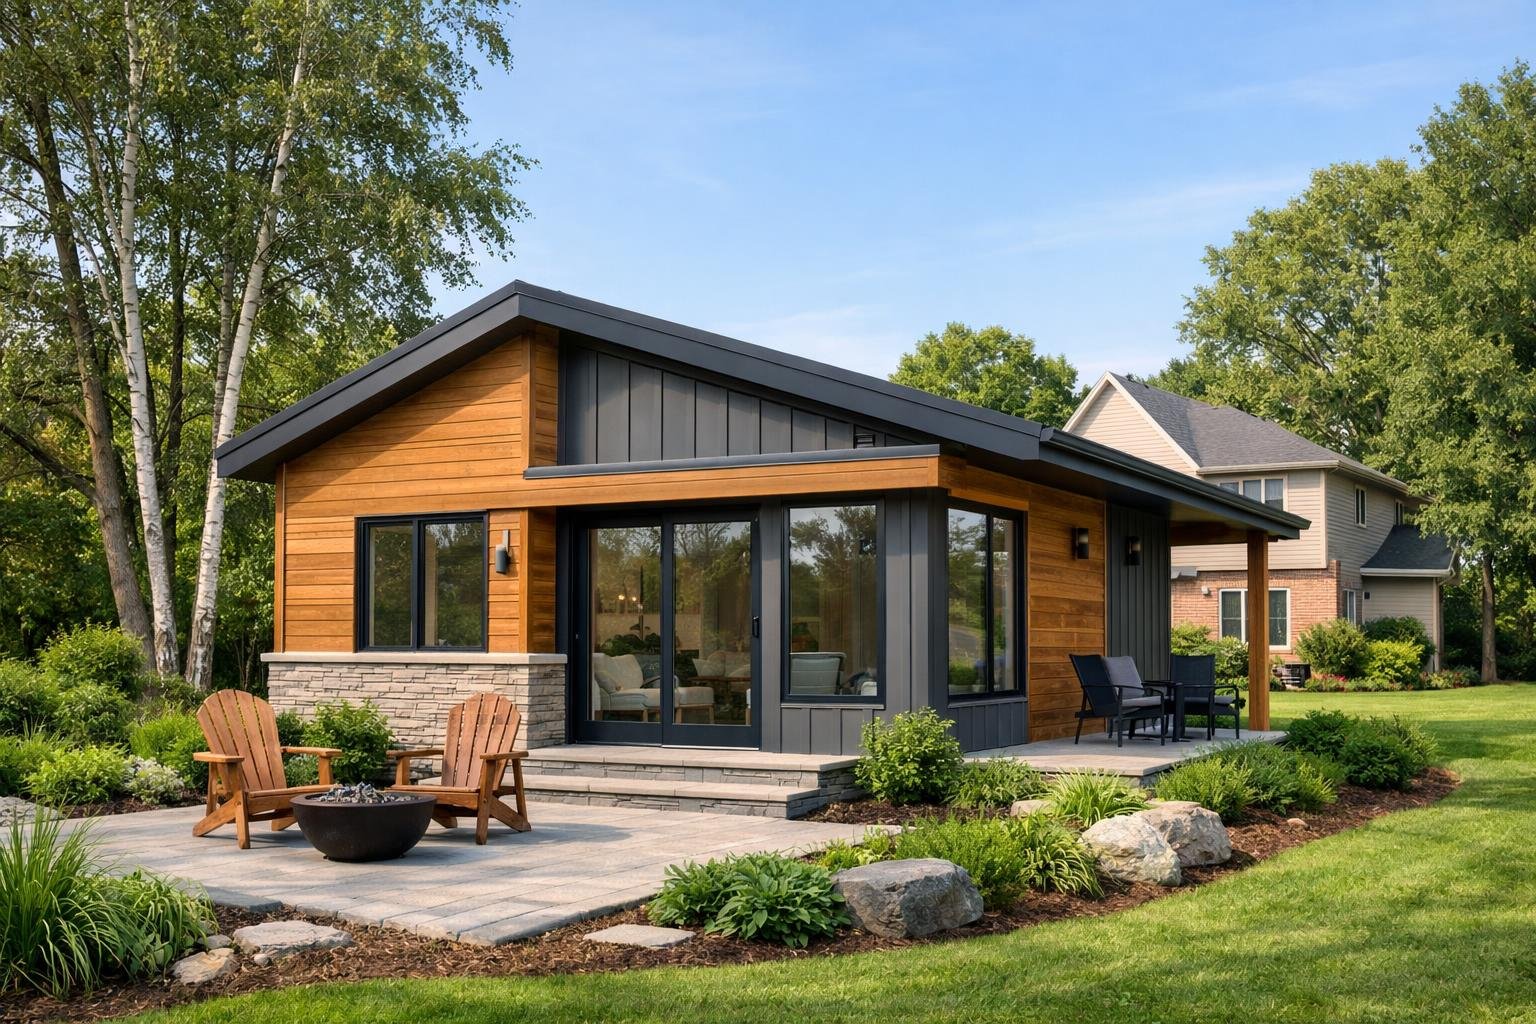
Good design starts with a clear layout, a detailed site plan, and a solid grasp of building code rules.
Smart choices during planning reduce delays, control costs, and help secure final approval without major revisions.
ARU and ADU Design Options
An Additional Residential Unit can sit inside the main home or stand as a detached structure. The Additional Residential Unit overview explains that units may connect to the house or exist as a separate building.
Common layouts include basement apartments, garage conversions, coach houses, and backyard cottages. Each secondary unit must include a private kitchen, bathroom, and sleeping area, as defined by Ontario’s rules for a second unit in your house.
A strong adu design focuses on efficient space use. Open living areas, stacked plumbing walls, and shared utility rooms reduce construction costs.
A clear site plan shows setbacks, parking spaces, entrances, and servicing lines. It also confirms that the lot can support water and sewer demands.
Many owners seek adu consultation before final drawings. Early planning helps align the project with zoning and building code limits.
Accessibility and Safety Considerations
Safety requirements drive many design decisions. The Ontario Building Code sets rules for ceiling height, fire separation, and emergency exits.
Each unit must have proper egress windows or exterior doors. Fire-rated drywall, self-closing doors, and interconnected smoke alarms often apply when creating a secondary unit within a house.
Stair design matters. Builders must follow strict measurements for tread depth, riser height, and handrails.
Accessibility improves long-term use. Wider doorways, no-step entries, and lever-style handles help aging parents or tenants with mobility limits.
These features often add little cost during initial construction. Owners must also plan for parking.
Zoning by-laws may require at least one additional parking space, depending on lot size and location.
Finishing and Inspection
Finishes affect both rental value and inspection results. Inspectors review framing, insulation, plumbing, electrical, and final occupancy.
Projects that require a permit must pass all required inspections before tenants move in. The provincial regulation on additional residential units outlines where extra units are allowed and under what conditions.
Durable materials reduce maintenance. Waterproof flooring in basements and proper sound insulation between units improve tenant comfort.
Heating and ventilation must meet code. Separate controls or properly sized shared systems ensure each unit stays comfortable.
Failure to obtain final approval can limit refinancing or future sale. Owners should keep copies of permits, drawings, and inspection reports.
Choosing a Professional or Contractor
Hiring an experienced contractor reduces risk. A qualified builder understands local zoning, permit steps, and inspection timelines.
Some firms offer full-service support, including design, permit submission, and construction. Companies such as Frontier Building Group promote handling paperwork and inspections in-house, as noted in their guide on ADU permit steps.
During adu consultation, owners should review:
- Detailed cost estimates
- Construction timelines
- Insurance coverage
- Warranty terms
Written contracts protect both parties. Clear payment schedules tied to progress stages help control costs.
Benefits, Rental Income, and Emerging Trends
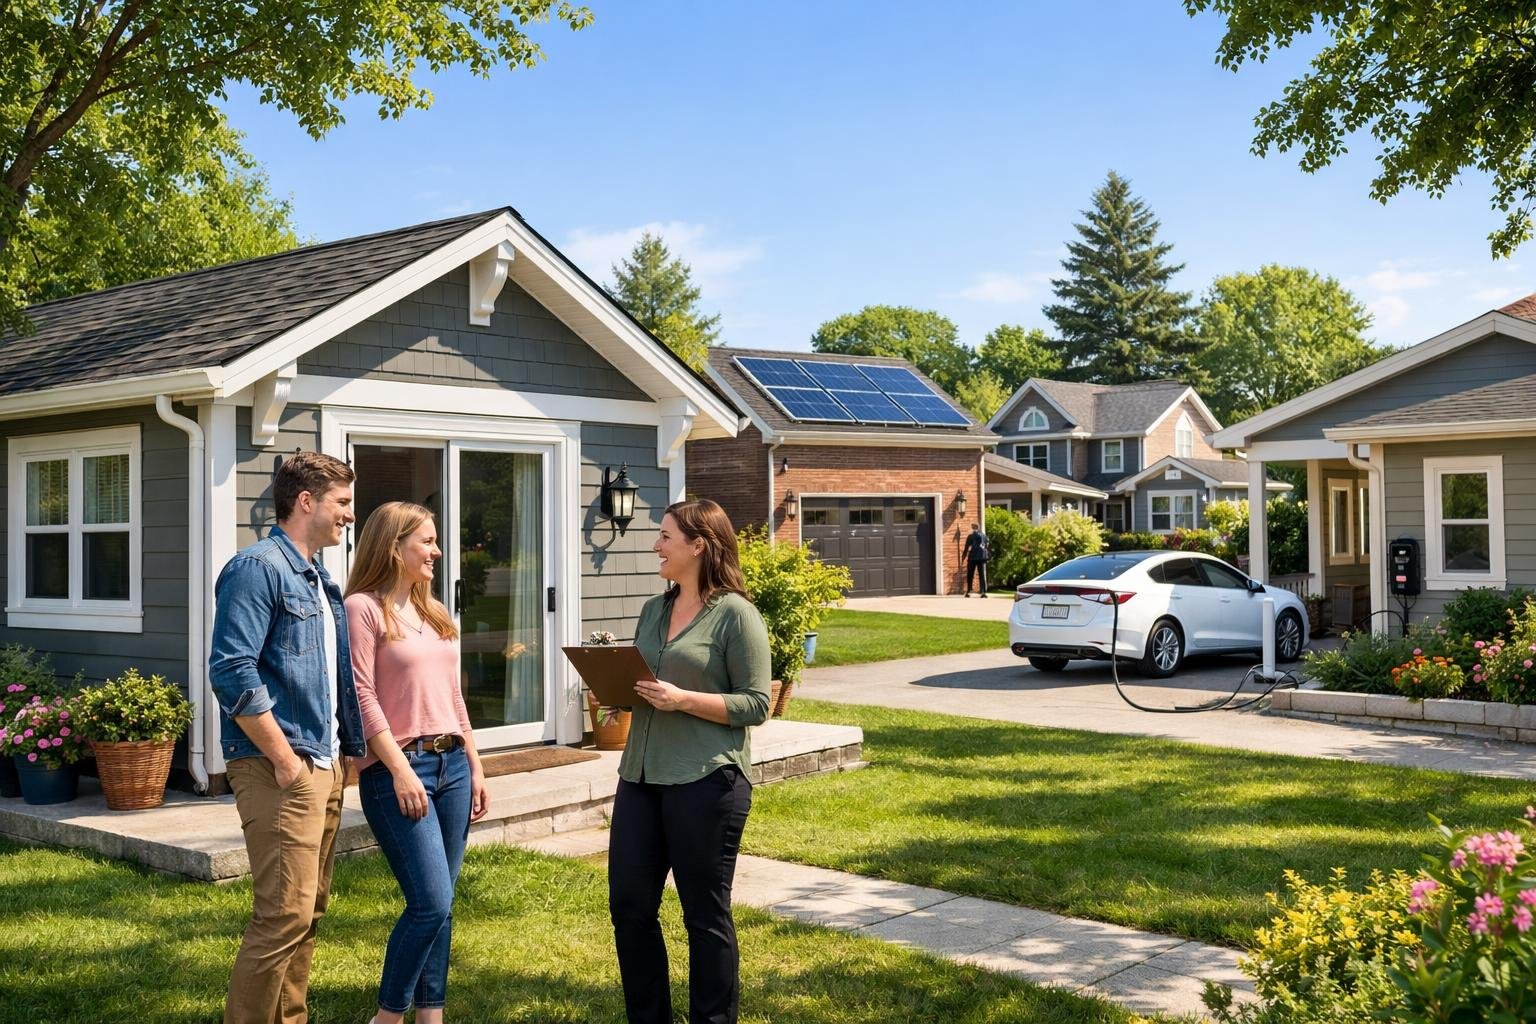
Accessory dwelling units and rental suites give property owners practical tools to increase housing supply, earn rental income, and use existing lots more efficiently. Recent policy changes in Ontario have also made additional residential units easier to build and legalize.
Increasing Housing Supply and Affordability
Accessory dwelling units add new homes without creating new streets or large subdivisions. In many cases, property owners can create up to two additional residential units on one lot under Ontario’s updated rules, as explained in this Ontario ARU guide.
This approach increases housing supply within existing neighborhoods. It allows a basement conversion, garage conversion, or small detached unit to become a legal rental suite.
More units on the same lot can help improve affordable housing options. Smaller suites often rent for less than full detached homes because they offer less space and share the same property.
For renters, this can mean access to a self‑contained unit with a kitchen and bathroom at a lower monthly cost. For property owners, it allows them to share part of their property while keeping control of the main dwelling.
Rental Income Opportunities
Rental income is one of the main reasons property owners build accessory dwelling units. A legal suite can create steady monthly cash flow that helps cover mortgage payments, property taxes, utilities, and maintenance.
Basement conversions usually cost less than building a detached unit. Detached garden suites often require a higher upfront budget due to foundations, servicing, and full construction.
Common financial considerations include:
- Building permit and design fees
- Construction and finishing costs
- Insurance updates for a rental unit
- Possible increases in property assessment
Even with higher upfront costs, many owners use rental income to offset expenses over time. In tight rental markets, demand for self‑contained units remains strong.
Well‑designed additional residential units can also increase resale value. Buyers often view a legal rental suite as an income‑producing asset rather than just extra space.
Gentle Intensification and Housing Diversity
Gentle intensification means adding small‑scale housing within existing neighborhoods. Accessory dwelling units support this by placing one or two extra units on a lot that already has a home.
This method avoids major changes to streetscapes. A basement suite keeps the exterior the same, while a rear yard unit usually sits behind the main dwelling.
Different types of units support different needs:
| Type of Unit | Common Use Case |
|---|---|
| Basement suite | Long‑term tenant rental |
| Attached unit | Adult child or in‑law housing |
| Detached garden unit | Independent rental or downsized living |
These options increase housing diversity. Instead of only single detached homes, neighborhoods can include small apartments and compact houses on the same block.
That mix can help stabilize vacancy rates and give renters more choice in unit size and price.
Recent Policy Updates and Future Outlook
Ontario has updated planning rules to support additional residential units. Changes under Bill 23 and related legislation require many municipalities to permit up to three units on certain residential lots, as outlined in this overview of additional residential units in Ontario.
In many cases, property owners no longer need a zoning amendment if the lot meets servicing and zoning standards. This reduces delays and lowers soft costs.
Municipalities still enforce building code rules. They review fire separation, ceiling height, exits, plumbing, and parking before issuing a permit.
Interest in these units continues to grow across Canada. Reports on the future of the ADU market in Canada note rising demand driven by housing costs and multigenerational living.
For property owners in Brant County Ontario, this trend suggests continued demand for well‑built, legal rental suites that comply with local bylaws and provincial standards.
Frequently Asked Questions
Property owners must follow zoning rules, building code standards, and servicing limits before they add a rental suite. They also need permits, inspections, and final occupancy approval to make the unit legal.
What zoning and official plan rules determine whether a secondary unit is permitted on a residential property?
Zoning bylaws decide where a secondary unit is allowed and whether it can attach to the main house or stand as a separate building. In Brant County Ontario, the local rules define an Additional Residential Unit as a separate dwelling on the same lot as a main home, as explained by the County of Brant Additional Residential Unit page.
The property’s zoning category must permit residential use. Some zones allow one additional unit as of right, while others may limit detached structures or require more review.
Official plan policies also control growth, lot size, and servicing standards. If the property sits on private well and septic, extra limits may apply before approval.
When is a building permit required for adding or converting space into a rental suite, and what approvals are typically involved?
A building permit is required when an owner builds a new unit, converts a basement, adds an addition, or changes a garage into a dwelling. This applies to both attached and detached units.
The permit process often includes zoning review, building code review, and sometimes septic or plumbing approval. Guidance on permits and code paths appears in documents such as the Planning your Additional Residential Unit guide.
Owners must submit drawings, site plans, and construction details. Inspectors review framing, plumbing, insulation, fire separation, and final finishes before occupancy.
What are the typical size, height, setback, and lot coverage limits that affect accessory units on urban and rural lots?
Most bylaws set a maximum floor area for a secondary unit. Many municipalities cap the size at a percentage of the main dwelling or at a fixed square metre limit.
Height limits often match accessory structure rules. Detached units usually must stay below a set height and meet minimum side and rear yard setbacks.
Lot coverage rules limit how much of the land buildings can occupy. Rural lots may face added limits tied to septic capacity and well separation distances.
What fire separation, egress, smoke/CO alarm, and parking requirements commonly apply to legal rental suites?
The Ontario Building Code requires proper fire separation between units. This often means fire-rated drywall, sealed penetrations, and solid core doors with closers.
Each unit must have a safe exit. Basement suites need egress windows that meet minimum size and clearance standards.
Smoke alarms and carbon monoxide alarms must be hardwired and interconnected between units. Parking rules vary, but some properties must provide at least one extra space unless exempted by local bylaw.
How do servicing requirements such as water, septic capacity, and electrical upgrades affect eligibility for an additional unit?
Servicing capacity can decide whether a unit moves forward. Properties on municipal water and sewer may need upgraded service lines to handle added demand, as noted on the Additional Residential Unit page.
Homes on septic systems must confirm that the system can support extra bedrooms and plumbing fixtures. If the system fails to meet capacity rules, the owner must upgrade it before approval.
Electrical panels may also need expansion. Separate meters are not always required, but the system must safely carry the added load.
What documentation, inspections, and occupancy steps are usually needed to legalize an existing basement apartment or backyard unit?
To legalize an existing unit, the owner must apply for a building permit even if construction is complete. The application usually includes floor plans, site plans, and details on fire separation and exits.
Inspectors review framing, insulation, plumbing, electrical, and life safety systems. If deficiencies exist, the owner must correct them before approval.
After all inspections pass, the municipality issues final occupancy.